
PFI Process Singapore
The PFI process begins when a building owner receives a BCA Periodic Facade Inspection notice and continues through Competent Person appointment, inspection planning, visual inspection, close-range inspection, findings assessment, reporting and follow-up action.
This page focuses on the step-by-step workflow. For a sample redacted BCA PFI notice with highlighted appointment and report submission deadlines, refer to the BCA PFI Compliance Support page.
PFI Process at a Glance
BCA PFI Notice
BCA serves the notice and states the appointment and report deadlines.
Appoint CP
Owner or MCST appoints a Competent Person and submits PFI_F1.
Plan Inspection
CP reviews drawings, records, elevations, access and inspection approach.
100% Visual Survey
Facade is visually inspected using suitable vantage points and drone support where appropriate.
Close-Range Checks
At least 10% close-range inspection per elevation is carried out where required.
Assess Findings
CP assesses defects and decides whether further investigation is needed.
Submit & Repair
CP submits the report or interim report; owner tracks repairs if required.
Repeat Cycle
Maintain records and prepare for the next PFI cycle after 7 years.
The PFI Process Step by Step
BCA Serves the PFI Notice
The process usually starts when BCA serves a PFI notice to the building owner. The notice identifies the building, states the inspection requirement and sets out deadlines for CP appointment and report submission.
Do not ignore this step. The notice should be reviewed immediately so the building owner, MCST or managing agent has enough time to appoint the CP, organise access and schedule inspections.
Building Owner Appoints the Competent Person
The building owner appoints the Competent Person to carry out the PFI. The CP leads the technical assessment and may be assisted by Facade Inspector(s) and inspection service providers.
SGFacadeScan supports this stage by reviewing the notice, clarifying the appointment workflow and helping the property team prepare the documents and site information needed for the inspection.
CP Plans the Inspection Approach and Access Method
The inspection plan should consider the facade type, elevation height, access restrictions, resident or tenant impact, site safety requirements, drone feasibility and close-range inspection method.
- Review available architectural drawings, elevation plans and past repair records.
- Identify facade zones that need visual survey, close-range inspection or further attention.
- Plan access using drone, rope access, boom lift, gondola or other suitable methods.
- Coordinate site notices, access routes, security clearance and stakeholder communication.
Carry Out 100% Visual Inspection of the Facade
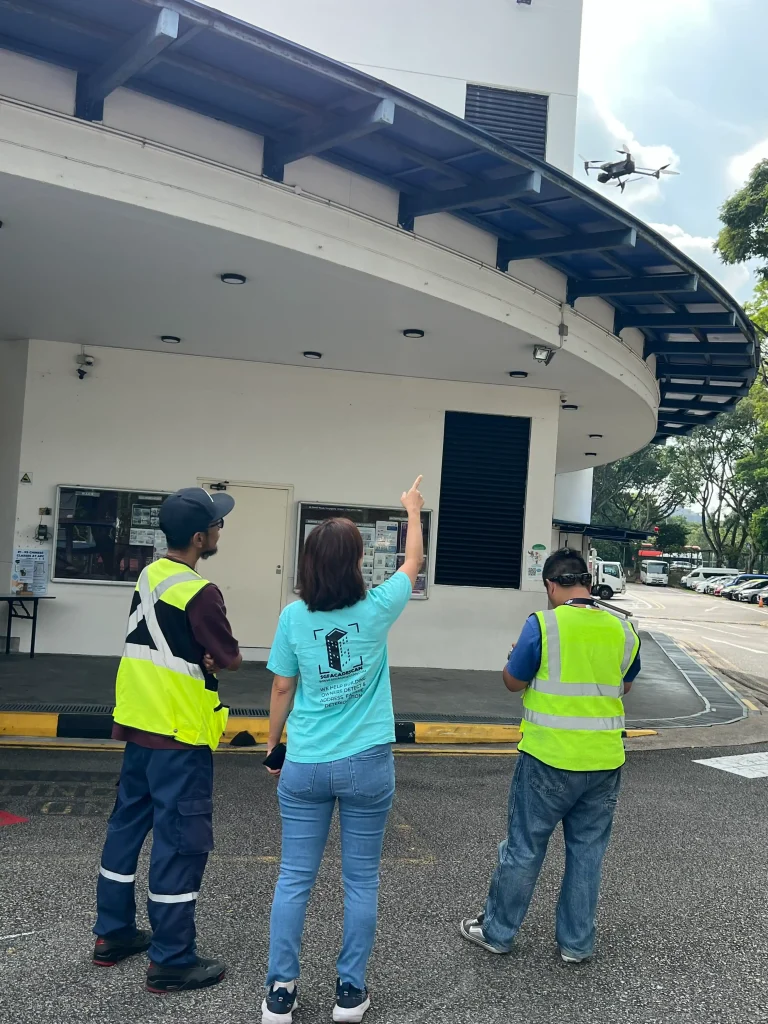
Visual inspection provides the overall condition record for the facade. Drone-assisted visual survey may be used where suitable to capture high-level photos and videos systematically across the elevations.
The objective is to identify visible defects such as cracks, spalling, staining, delamination, loose elements, failed sealants, damaged cladding, corrosion, water ingress signs and areas requiring closer inspection.
Carry Out Close-Range Inspection
Close-range inspection allows selected areas to be examined up close. The infographic uses the guide of at least 10% close-range inspection per elevation. The actual inspection approach should be planned by the CP based on the latest requirements and site conditions.
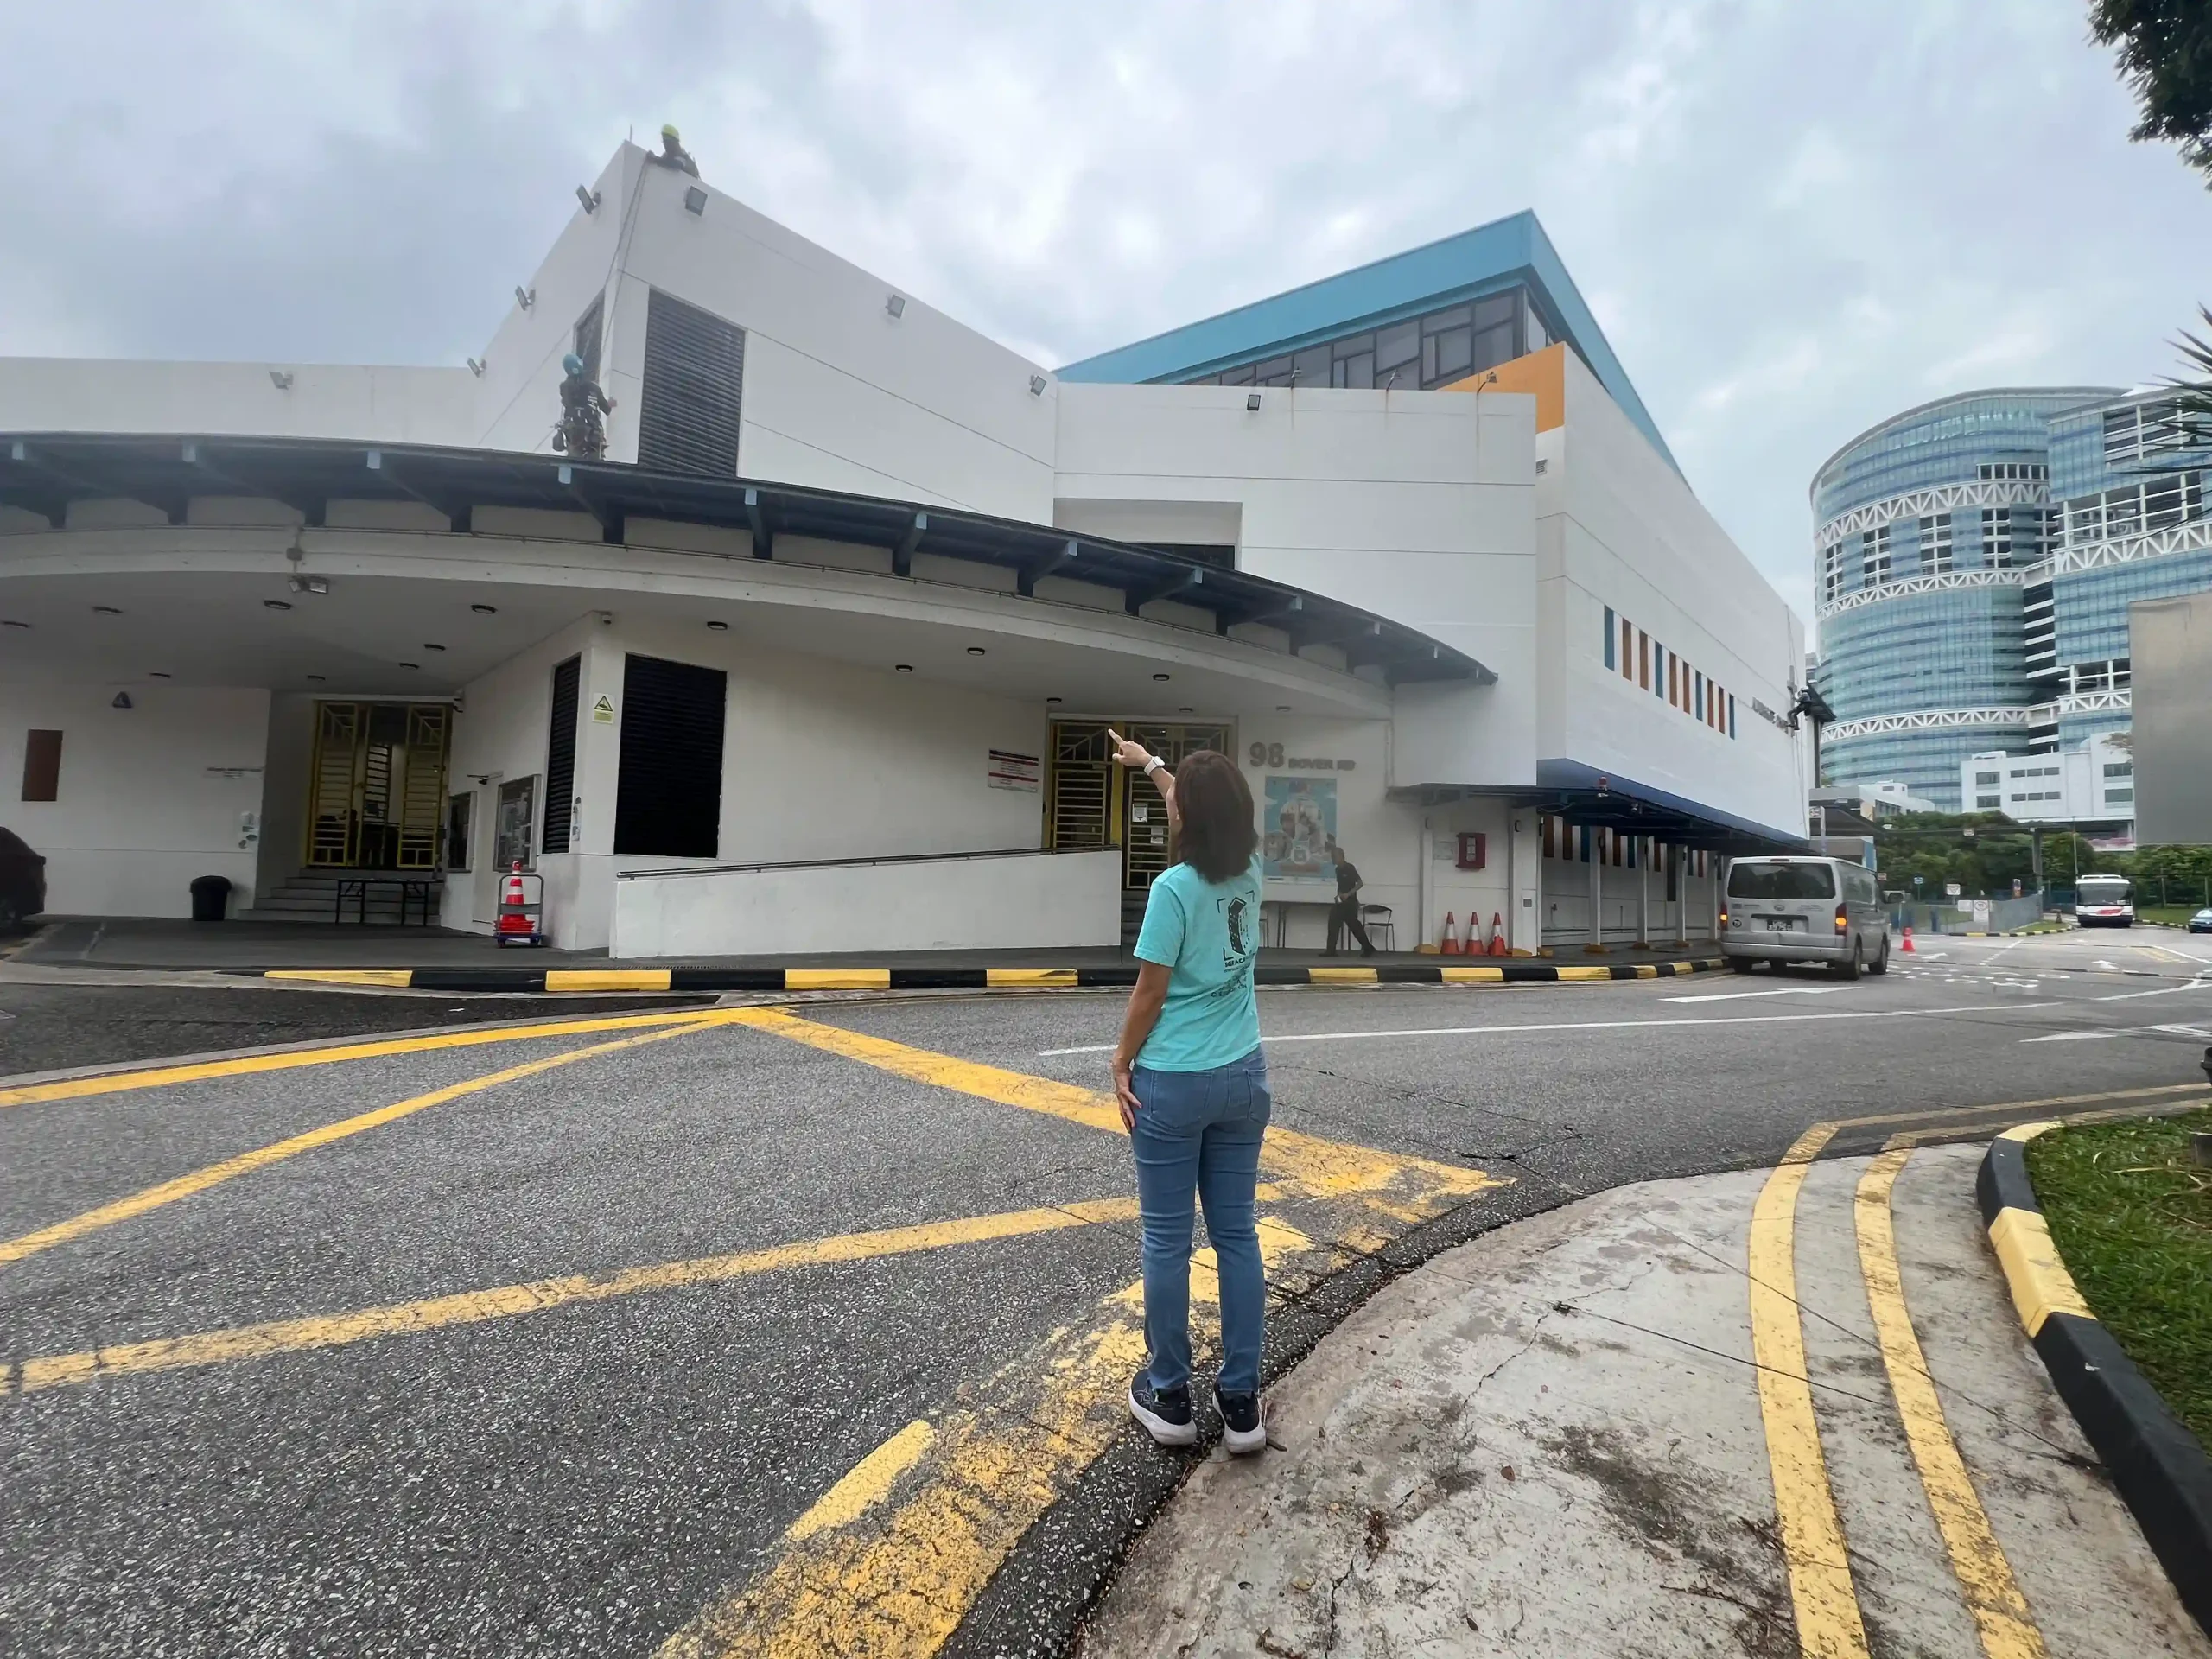
Close-range inspection may involve rope access, gondola, boom lift, scaffold or other safe access methods. It is important where tactile assessment, probing, detailed observation or defect confirmation is required.
Assess Findings and Decide the Next Action
After the inspection, the CP reviews the findings and determines whether the building can proceed to reporting with recommended repairs or whether a more detailed facade investigation is needed.
Path A - No Detailed Investigation Needed
If the findings can be addressed through recommended repair works, the report can be prepared and repair recommendations can be communicated to the building owner or MCST.
Path B - Detailed Investigation Needed
If the findings suggest more serious or uncertain conditions, an interim report or approval route may be required before carrying out detailed investigation. This should be managed by the CP based on the actual case requirements.
Complete Repairs if Necessary and Keep Records
Where defects are identified, building owners should plan timely repairs and keep proper records. Good records support future maintenance, MCST council updates, budgeting and the next PFI cycle.
- Keep inspection photos, defect schedules and report records.
- Document repair scope, contractor details, before-and-after photos and completion dates.
- Keep communication records for owners, tenants, council members or facility teams.
Step 8 - Repeat the Inspection Cycle
PFI is a periodic regime, so building owners should not treat it as a one-time exercise. After completion, the building should continue to be maintained and records should be kept so the next inspection cycle can be handled more efficiently.
How SGFacadeScan Manages the Process Manages the Process
Practical support across notice review, inspection planning, site coordination, defect documentation, reporting and post-inspection follow-up.
Process Area
SGFacadeScan Support
Review notice, confirm key dates and assist with CP appointment planning.
Plan access, elevations, drone visual survey and close-range inspection zones.
Coordinate property team, access service providers and inspection schedule.
Organise photos, locations, severity notes and defect descriptions.
Prepare clear records and reporting inputs for CP review and submission workflow.
Frequently Asked Questions
1. What is the first step in the PFI process?
The first step is usually receiving and reviewing the BCA PFI notice. The notice sets out the key deadlines and triggers the CP appointment and inspection planning workflow.
2. Why is Page 7 separate from the BCA notice page?
3. When should inspection access be planned?
Inspection access should be planned as soon as the CP appointment and building information are confirmed. Late planning can affect drone availability, rope access scheduling, resident notices and report preparation.
4. What is the difference between visual inspection and close-range inspection?
Visual inspection records the overall facade condition, often with photos and videos. Close-range inspection checks selected areas up close where hands-on or tactile assessment may be needed.
5. What happens if defects are found?
The CP assesses the findings and recommends next steps. This may involve repair works, further investigation, records for maintenance or other actions depending on the actual defect condition.