
What Is a Facade? Meaning for Buildings in Singapore
What is facade? A facade, also written as façade, is the external face or outer envelope of a building. Many people think it means only the front of a building, but in building maintenance and Periodic Facade Inspection, the meaning is broader. It can include the external walls, finishes, cladding, windows, curtain wall systems, balcony edges, railings, louvres, sunshades, canopies, parapets, fixings and other exterior features attached to the building.
For building owners, MCSTs, managing agents and facility managers in Singapore, understanding the facade is important because external building elements are exposed to heat, rain, humidity, wind, movement, corrosion and ageing. If a facade component becomes loose, cracked, corroded or unstable, it may create a falling-object risk and may need inspection, repair or closer investigation.
What Is Facade?
A facade is the external face or outer envelope of a building. In Singapore, the statutory meaning is broader than the front face: it includes the building exterior, exterior features attached to the building, brackets or similar installations, and other prescribed exterior parts relevant to building facade safety and Periodic Facade Inspection.
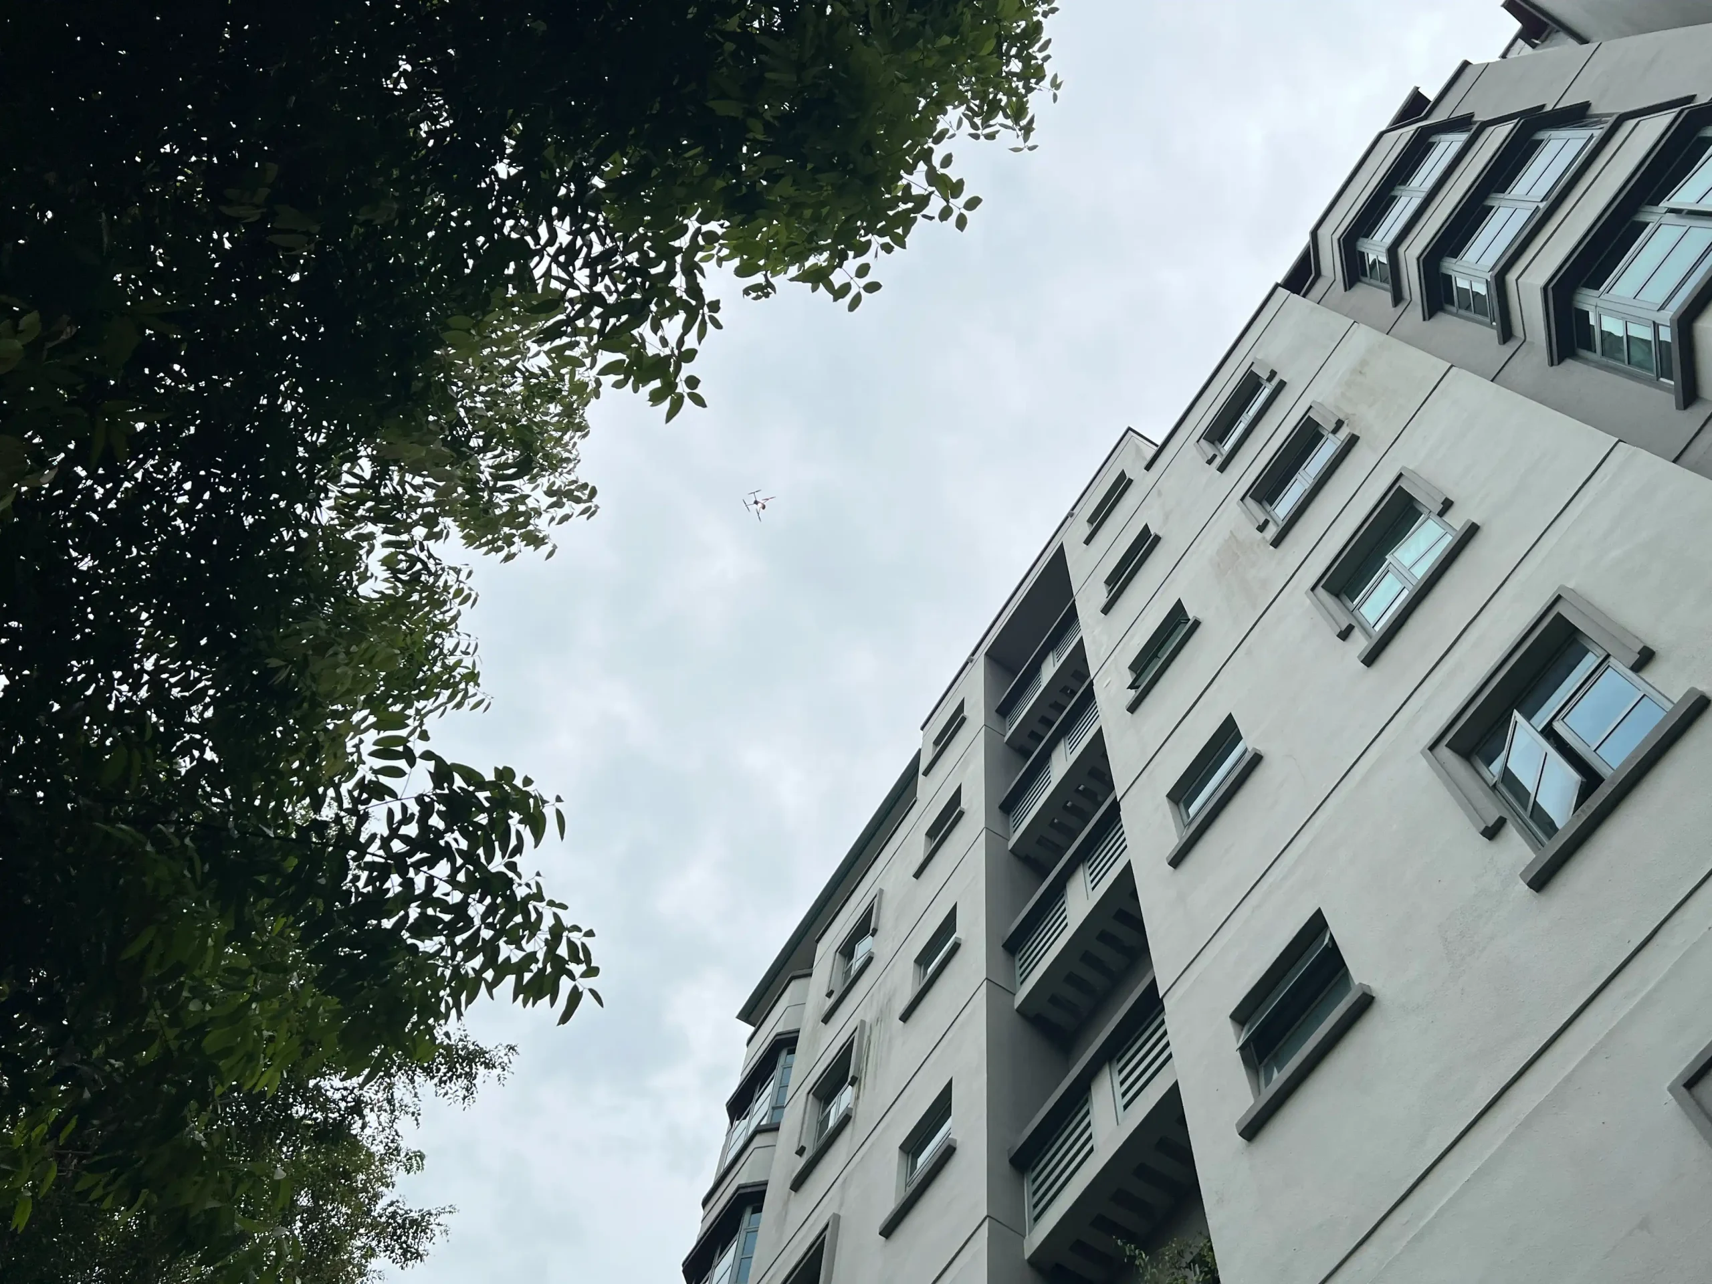
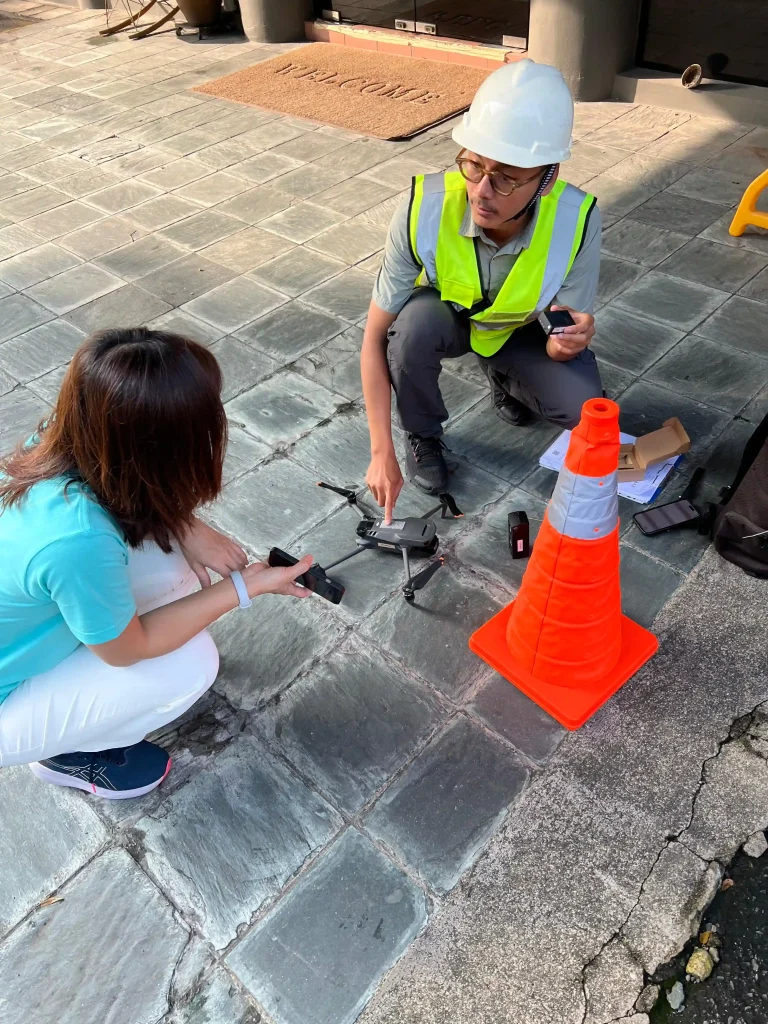
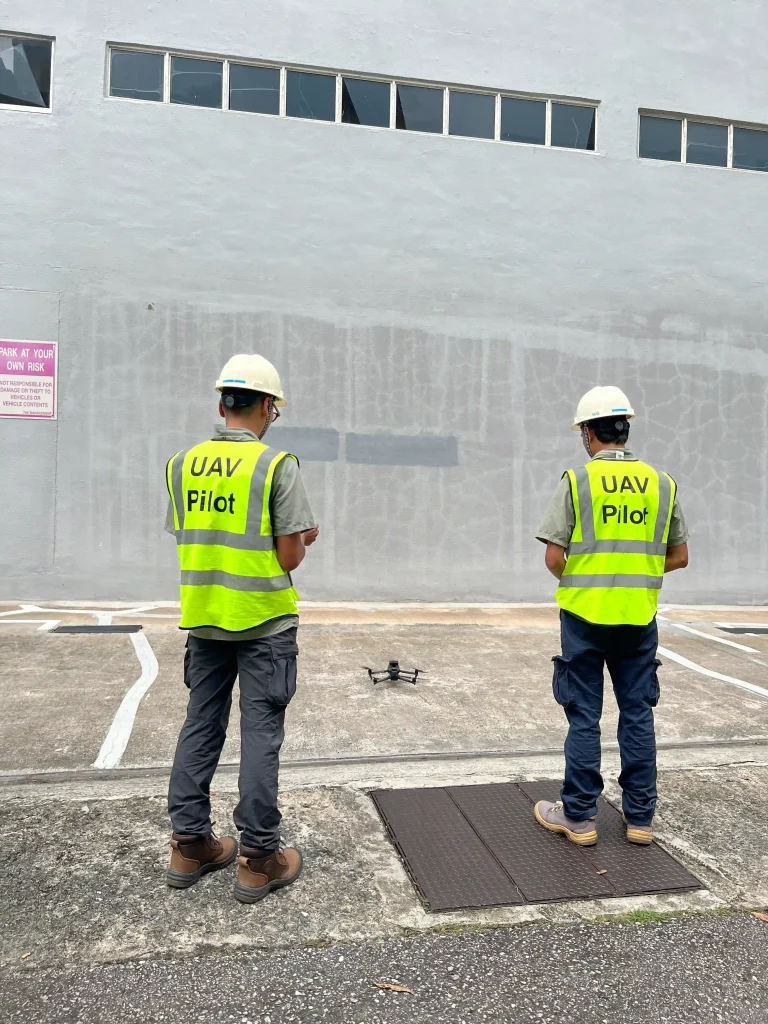
For practical planning, owners should not treat the facade as only the front elevation. PFI may involve external walls, cladding, windows, balconies, sunshades, ledges, canopies, louvres, parapets, fixtures, brackets and other exterior features depending on the building. Drone inspection, rope access inspection, binocular survey, close-range checking and review of defect records may all be considered depending on site conditions and the Competent Person’s inspection plan.
Legal Meaning of Facade under Singapore Building Control Regulations
For Singapore building safety and Periodic Facade Inspection, the meaning of “facade” should be read together with both the Building Control Act 1989 and the Building Control (Periodic Inspection of Buildings and Building Façades) Regulations 2021. The structure below follows the statutory sequence so building owners, MCSTs and managing agents can read it more easily.
2. Additional prescribed parts under Regulation 8
8(1)(a) Signs and advertising structures
- directional signs;
- signboards;
- skysigns
- animated billboards or other advertising structures;
- their frames, panels, hoardings or other supporting structures.
8(1)(b) Supports for externally mounted equipment
This applies to supporting items used, or that may be used, for 36 months or shorter to attach to, or support use with, externally mounted equipment:
- metal or concrete brackets, or similar structural supporting systems attached to the building and to the externally mounted equipment;
- cables and associated components of the supporting system, where attached to the building and to the externally mounted equipment.
8(2) Meaning of externally mounted equipment
For Regulation 8, externally mounted equipment includes:
- an air-conditioning unit and its condensing equipment;
- a ventilation system;
- a photovoltaic array or panel;
- a solar water heater;
- apparatus, including a dish antenna, or a combination of apparatus for transmission or direct reception of broadcast matter or wireless communication.
1. General meaning under the Building Control Act 1989
Under section 26(1), “façade”, in relation to a building, includes:
- the exterior of the building;
- any exterior feature attached to the building;
- any bracket or similar installation attaching the exterior feature to the building;
- any other part of the building that may be prescribed.
Plain-English takeaway for building owners
For building owners, MCSTs and managing agents, “facade” should not be understood only as the decorative front of a building. It can include the exterior building envelope, attached exterior features, support brackets, signage-related structures, and supports for externally mounted equipment. These parts may become safety risks if they deteriorate, loosen, corrode or fall from height.
Facade Meaning in Simple Words
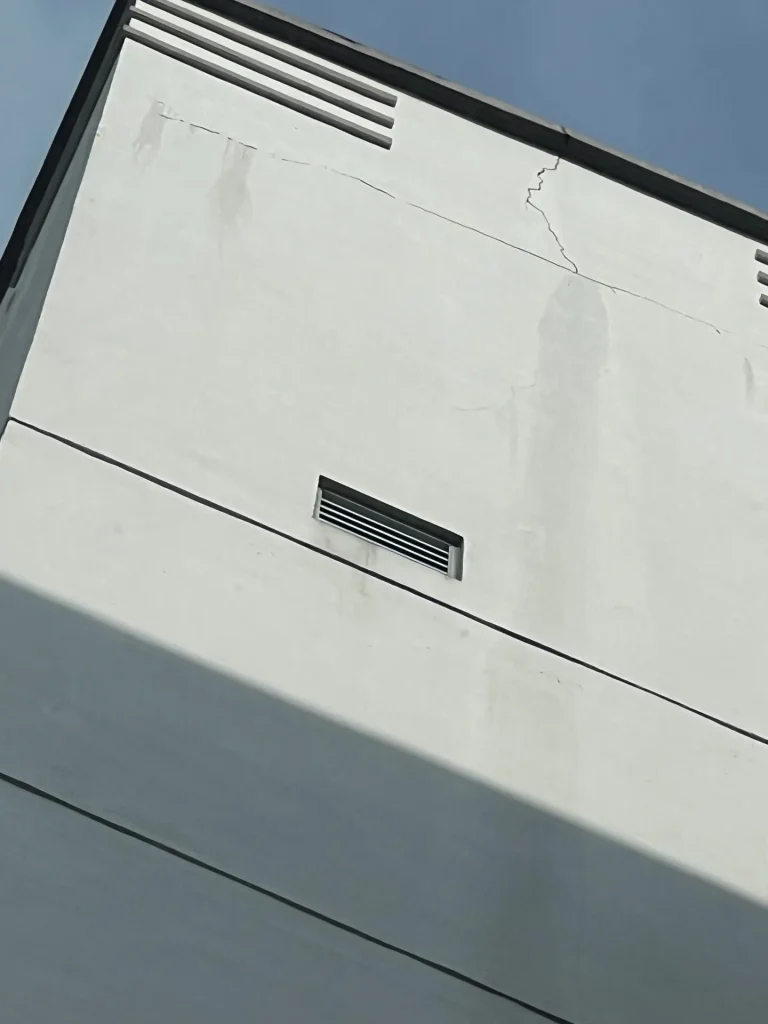
In simple words, the facade is the outside face of a building that people can see from the street, courtyard, car park, neighbouring property or open area. It gives the building its appearance, but it is not only decorative. A facade helps protect the building from weather, supports openings such as windows, and may carry external features such as fins, screens, louvres, canopies and signage supports.
The word facade is often used in architecture to describe the front elevation of a building. However, for inspection and maintenance, it is safer to think of the facade as all external faces and attached exterior features, not only the front-facing side. A side wall, rear elevation, service yard wall, external staircase wall or high-level parapet may also contain facade elements that need checking.
What Building Parts Are Included in a Facade?
Different buildings have different facade systems. A condominium, industrial building, school, commercial building or mixed-use development may have very different exterior materials and attachments. The items below are common facade elements that may be relevant when planning facade maintenance or Periodic Facade Inspection.
External wall finishes
Painted plaster, textured coating, render and cementitious finishes.
Tiles, stone, brick, mosaic, fair-faced concrete and precast concrete finishes.
Metal cladding, aluminium composite panels, fibre cement panels and other wall panels.
Windows, glazing and curtain wall systems
Windows, external window frames, sealants, gaskets and weather seals.
Glass panels, curtain wall framing, mullions, transoms and external capping.
External grilles, screens, shading fins and support brackets.
Balcony, parapet and roof-edge features
Balcony parapets, balustrades, railings and edge protection.
Parapet walls, copings, ledges, roof-edge details and architectural projections.
Sunshades, canopies, awnings, louvres and external false ceilings.
External attachments, fixings and support connections
Brackets, anchors, bolts, fasteners, welds and support plates.
Signage supports, external screens, façade fins and decorative architectural features.
External access ladders, maintenance platforms or other attached external elements where applicable.
Facade vs Structure: What Is the Difference?
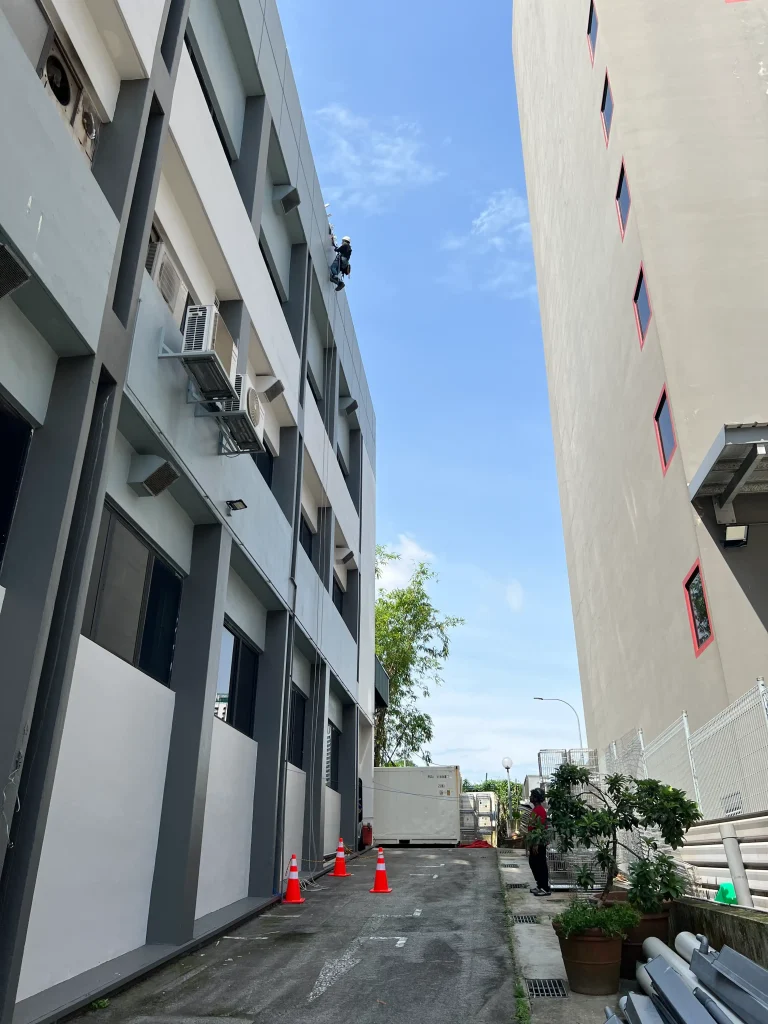
The building structure is the main load-bearing system, such as columns, beams, slabs, structural walls and foundations. The facade is usually the external envelope, finish or attached exterior feature. A facade element may not always be part of the main structural frame, but it can still create a serious safety risk if it loosens, cracks, corrodes or falls from height.
This is why facade inspection is different from structural inspection. Periodic Structural Inspection focuses on the structural safety of the building frame and load-bearing elements. Periodic Facade Inspection focuses on the condition of facade elements and exterior features. Some building elements may overlap in practical inspection planning, so owners should seek advice from a qualified professional when the boundary is unclear.
Facade vs Elevation: What Is the Difference?
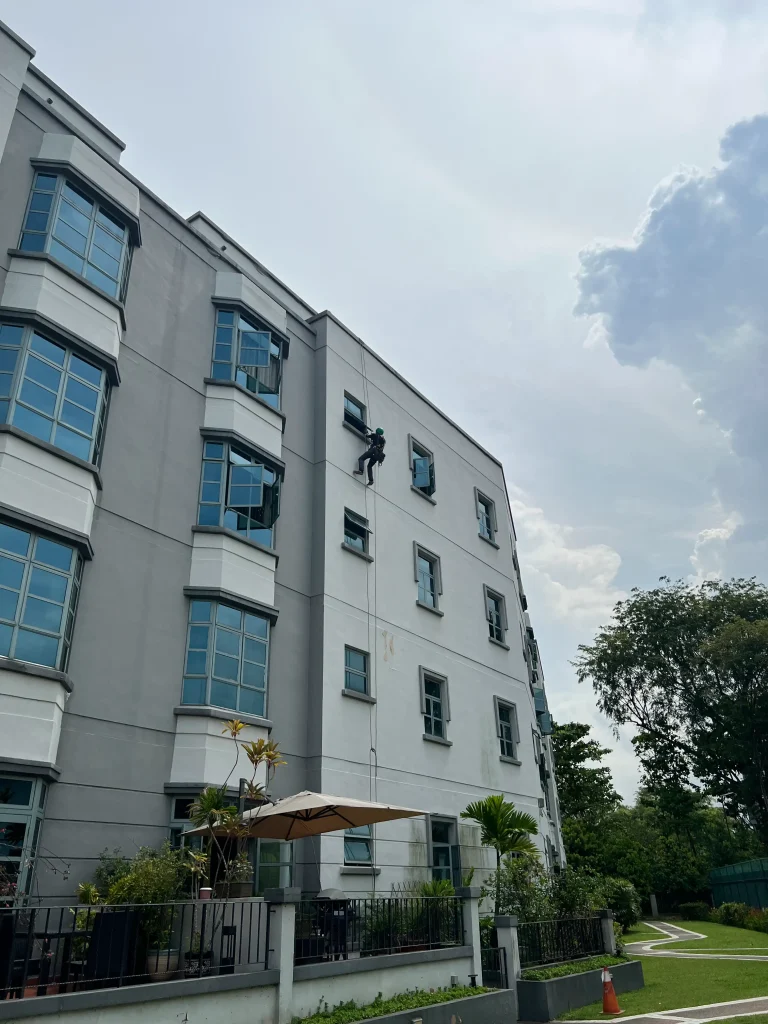
A facade usually means the external face or envelope of the building, while an elevation is a drawing or view of one side of a building. For example, an architect may refer to the north elevation, south elevation, front elevation or rear elevation. Each elevation may show facade materials and features, but the word elevation is more about the view or drawing, while facade is more about the actual external building face and its components.
For a building owner or MCST, the practical point is simple: do not inspect only the “front facade”. A complete facade understanding should consider all external elevations and exterior features that may be exposed to weathering or falling-object risk.
Why Facade Meaning Matters for Periodic Facade Inspection in Singapore
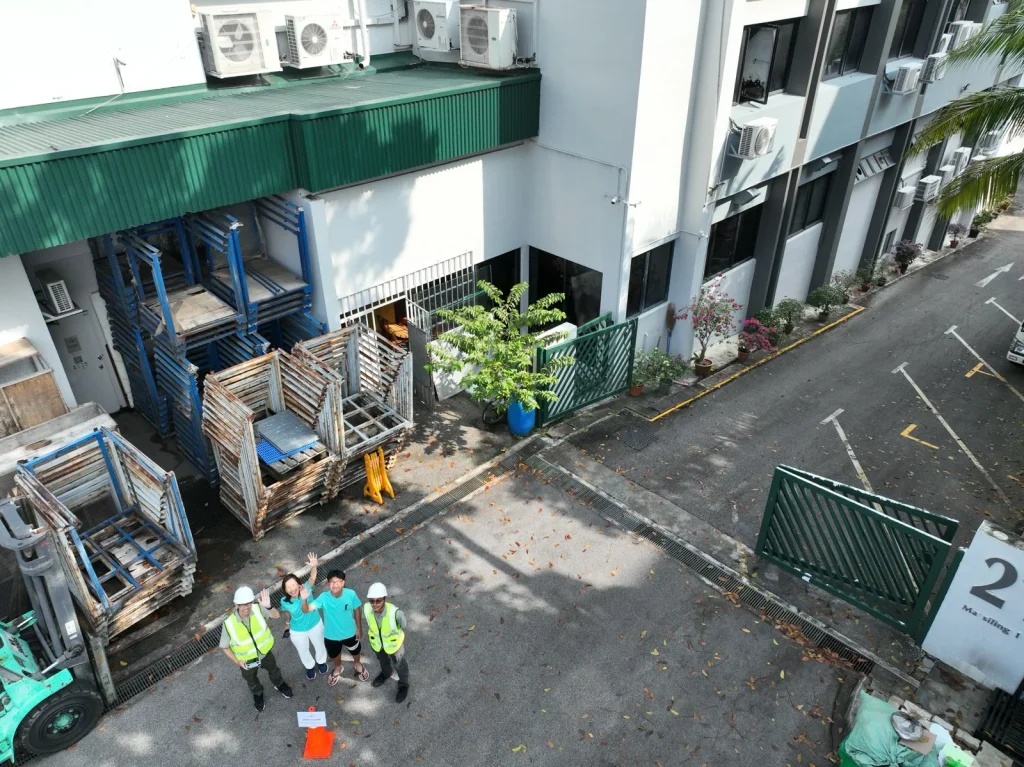
Periodic Facade Inspection, or PFI, is a safety-focused inspection regime for building facades in Singapore. When an owner receives a PFI notice, the owner is required to appoint a Competent Person to carry out the facade inspection. Understanding what a facade includes helps the owner, managing agent and inspection team plan access, identify relevant exterior features and avoid missing areas that may require closer checking.
The Building and Construction Authority states that buildings over 20 years old must be inspected every seven years, with specific exceptions. BCA has also explained that facade inspections apply to buildings more than 13 metres tall once they are over 20 years old, and that landed houses and temporary buildings are exempted.
How SGFacadeScan Helps Identify Facade Elements
SGFacadeScan helps building owners, MCSTs, managing agents and facility managers understand their facade elements before and during Periodic Facade Inspection. The inspection planning can combine professional facade assessment with drone visual inspection, rope access close-range inspection and structured defect reporting. This helps the owner understand which exterior features require monitoring, repair, closer investigation or urgent attention.
If your building has received a BCA PFI notice, or if you are preparing for facade maintenance before the next inspection cycle, SGFacadeScan can help review the building exterior, identify facade components and advise on the next practical steps.
Frequently Asked Questions
What is facade in simple words?
A facade is the outside face or outer envelope of a building. It includes the visible exterior walls and may also include windows, cladding, railings, louvres, sunshades, canopies, parapets, and other external features.
Is facade only the front of a building?
No. In everyday language, facade often refers to the front of a building. For inspection and maintenance, it is better to consider all external elevations and exterior features, not only the front-facing side.
What is the difference between facade and elevation?
A facade is the actual external face or envelope of the building. An elevation is a drawing or view of one side of the building, such as front elevation or side elevation.
Is a window part of the facade?
Usually yes, where the window, frame, glass, sealant or external support forms part of the building envelope. The exact inspection scope depends on the building and the appointed Competent Person’s assessment.
What does facade mean under Singapore Building Control Regulations?
In Singapore, the statutory meaning of façade includes the exterior of the building, exterior features attached to the building, brackets or similar installations, and other prescribed exterior parts. Regulation 8 of the 2021 PFI Regulations also covers certain signs, advertising structures and supports for externally mounted equipment such as air-conditioning units, ventilation systems, photovoltaic panels, solar water heaters and dish antennas.
Why do facades deteriorate?
What is facade inspection?
When is Periodic Facade Inspection required in Singapore?
Who can carry out Periodic Facade Inspection?
Why use drone or rope access for facade inspection?
Drone inspection can help review high-level facade areas efficiently from a safe distance. Rope access can support close-range hands-on inspection where closer checking is required and safe access is properly planned.